Planning Your Dream Kitchen? Here's What You Need to Consider First
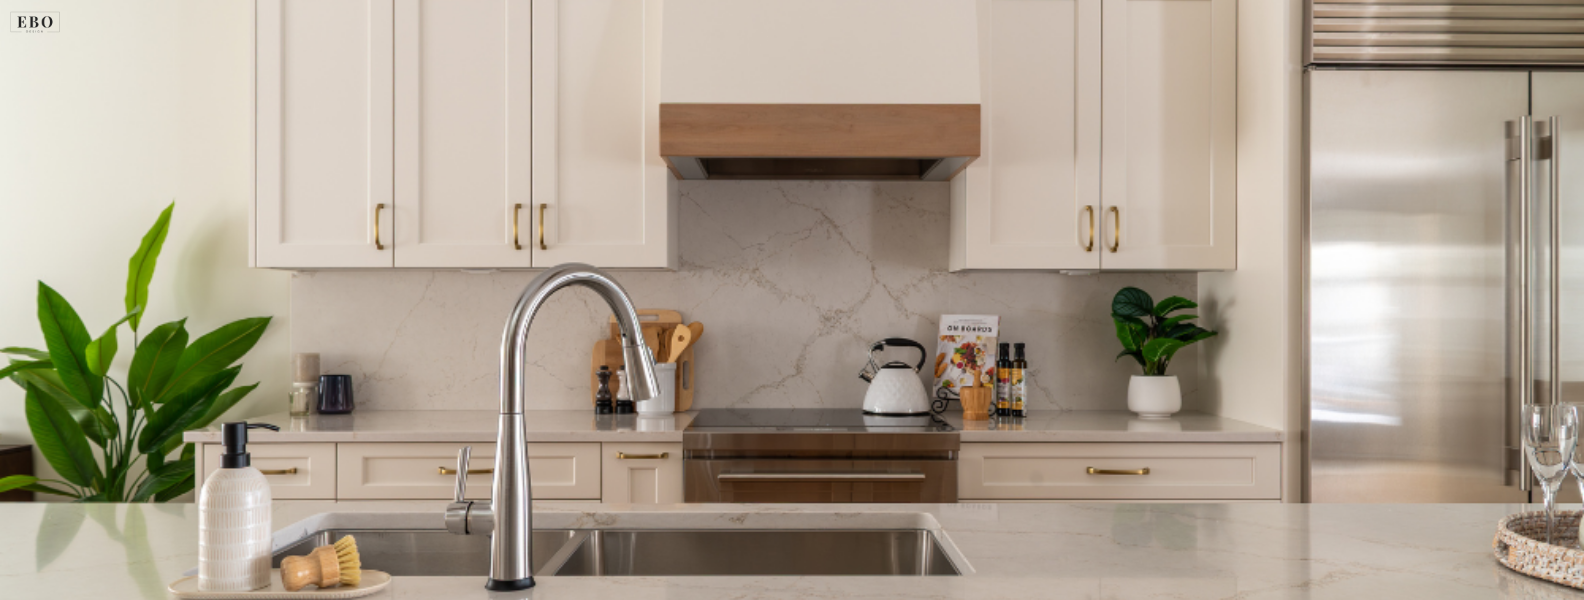
It's a universal truth: your kitchen is the hub of your home.
When we're planning a home, we spend a lot of time talking about the kitchen, and with good reason.
The kitchen tends to be the busiest and most-used room in the house. Your kitchen is where your family comes together at the end of the day. It's where friends naturally gather when they come to visit. It's where you pour your first cup of coffee in the morning, pack school lunches and prepare holiday dinners.
Your kitchen is not just where you make food. It's the backdrop for all those little life moments.
Because your kitchen gets so much use, it needs to do more than just look beautiful. It needs to support the way you live and be comfortable to use.
If you’re starting to think about your dream kitchen, these are some of the key things we walk our clients through early on to help shape the direction of the design.
Create a Realistic Budget For Your Kitchen
Before you fall in love with finishes or start saving inspiration photos, it’s really important to determine a realistic budget.
This is one of the areas where we see homeowners get caught off guard. Without a clear investment range, it’s easy to get swept up in the Pinterest of it all. Beautiful materials, upgraded appliances, and all the little details that seem small add up quickly.
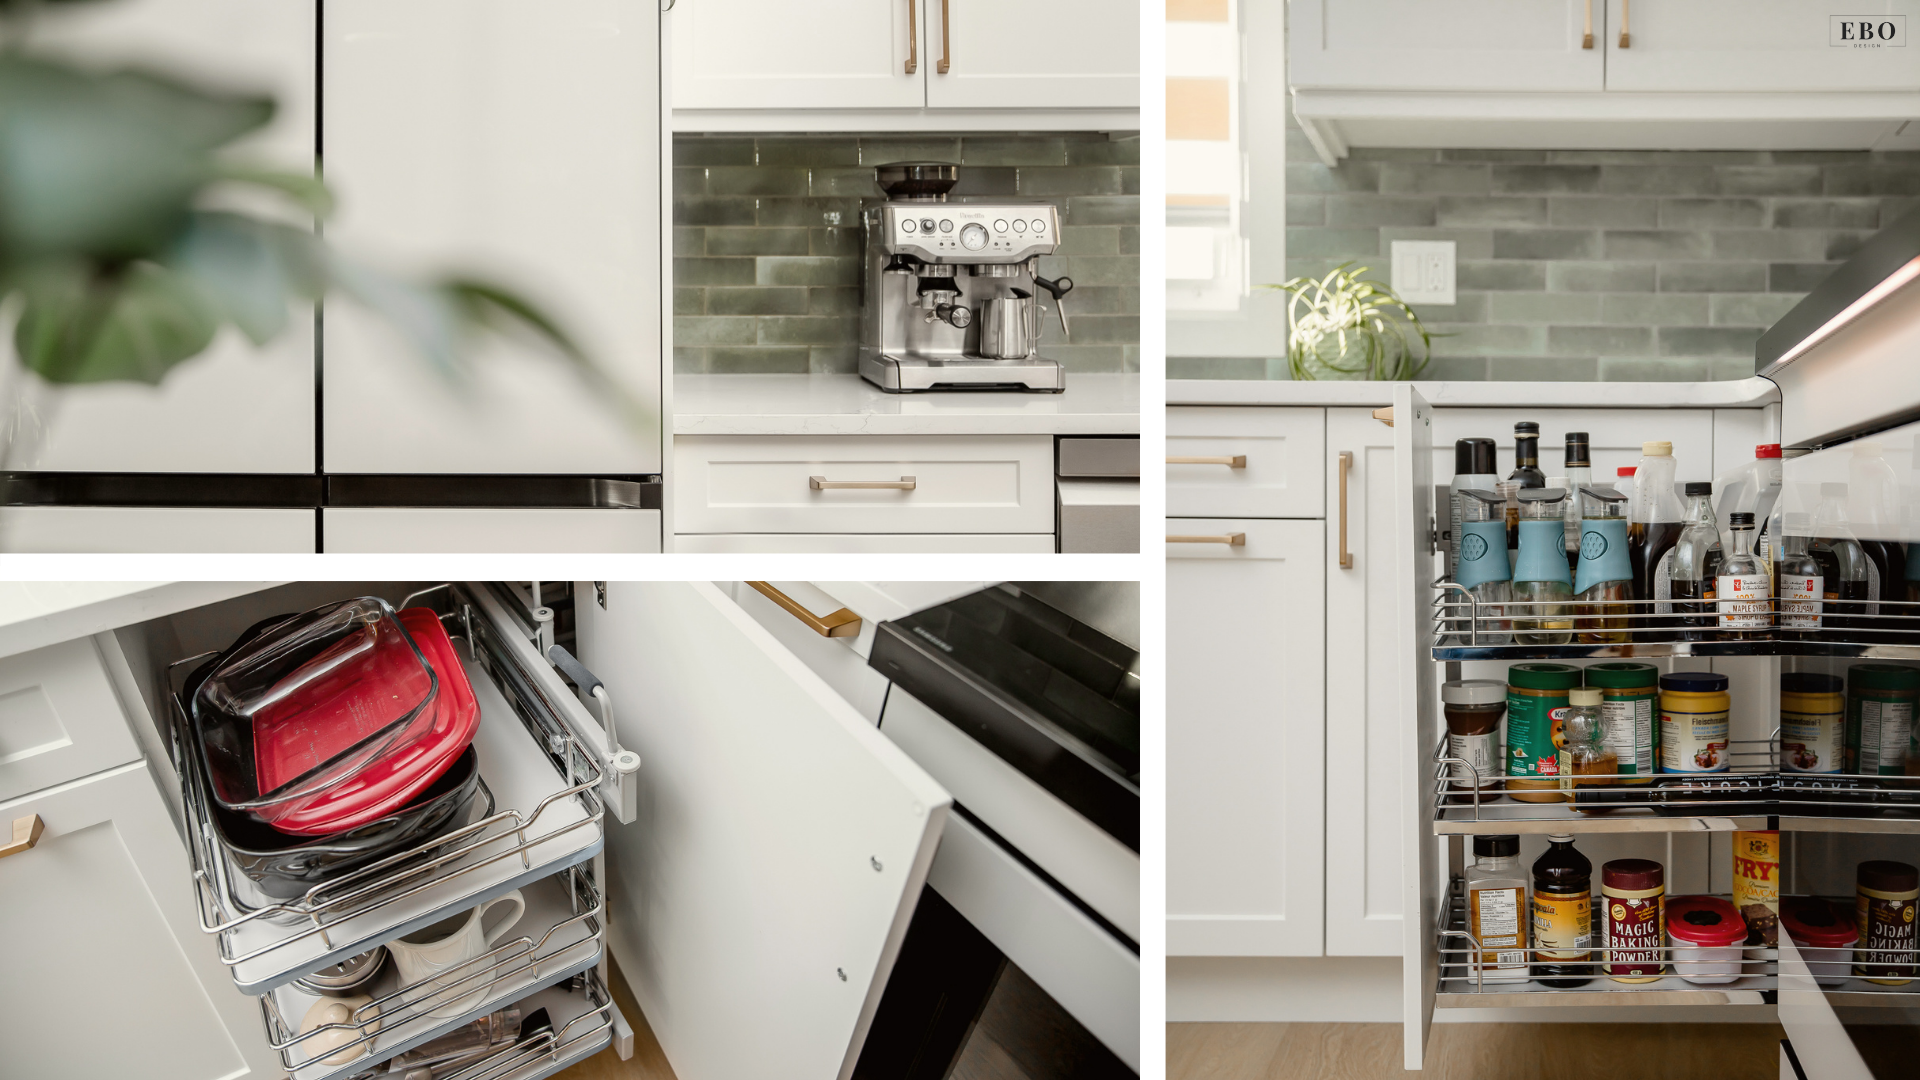
Having a defined budget helps you make better decisions. It allows you to focus on what matters most to you and invest in the elements that will have the biggest impact on how you use your kitchen. For example, in this project, we selected semi-custom cabinetry and used smart storage solutions to double the pantry space without going over budget.
One of the best ways to get clarity on the budget is to speak with an experienced interior designer (such as us!) or a contractor early on. We’re able to give you a realistic range based on similar projects. We can also help you understand where your investment will go the furthest.
Design tip: Try to make your big decisions (cabinets, appliances, and countertops) early.
Cabinetry, appliances, and countertops tend to take up a significant portion of your budget (around 55%), so having a clear direction (and realistic pricing) for these pieces upfront helps keep everything else aligned.
Design Your Kitchen Based on Your Lifestyle, Not Your Wishlist
It’s so easy to build a Pinterest board full of beautiful kitchens. But the more important question we always come back to is: how do you actually live in your space?
Before we start making any decisions, let’s take a look at your current kitchen. Note what works well and what drives you crazy. When you’re cooking, do you feel like you have enough space? Could another person cook with you? Where would you like more storage?
Also consider how your kitchen will be used. Do you entertain often? Do your kids do homework at the island while you’re cooking? Does someone work from the kitchen table during the day? These are the kinds of details that should shape your design far more than trends.
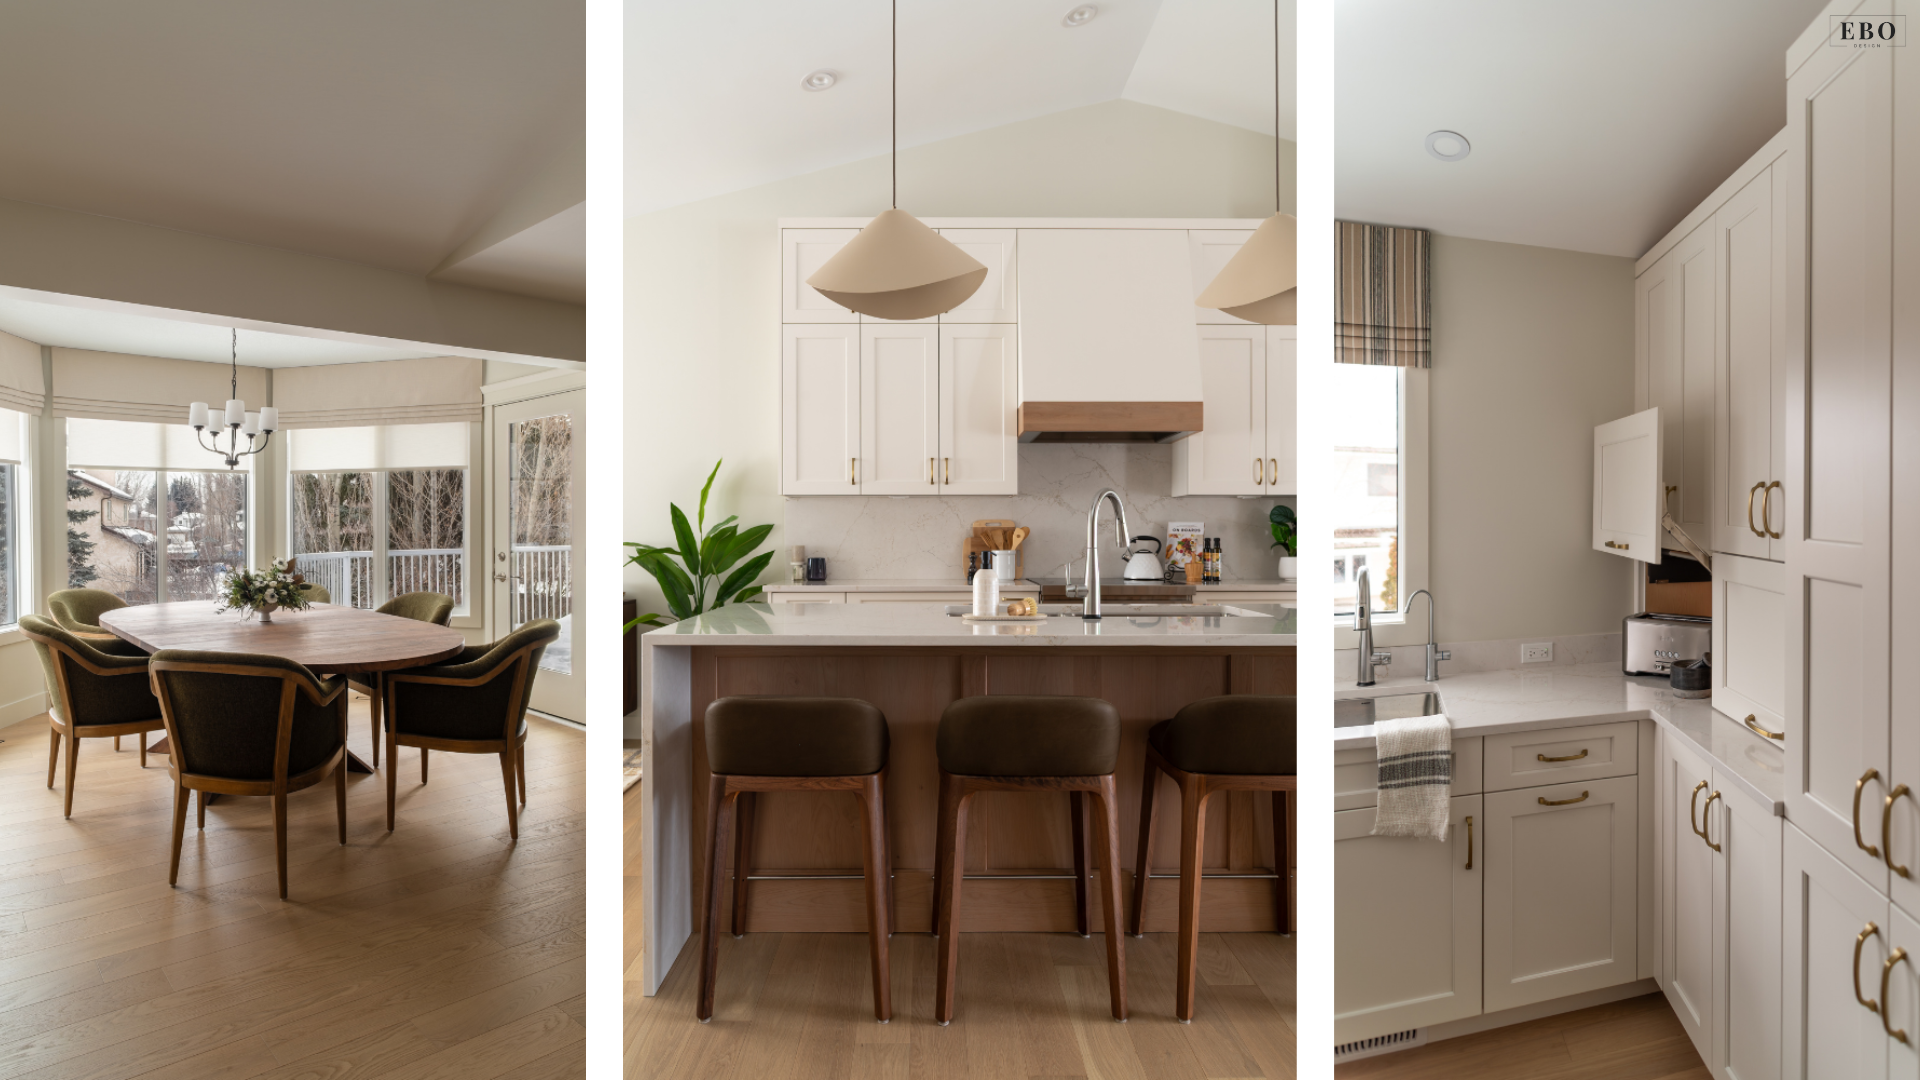
For example, for one St. Albert family, the kitchen needed to accommodate both regular meals and gatherings. We created an expandable dining area, added island seating where guests could gather, and turned the former kitchen footprint into a butler pantry. Appliances, dishes, and prep work could stay out of sight in the butler pantry, while the main kitchen remained organized when the family is entertaining.
Design tip: Consider your whole family’s needs.
Don't just think about the person who cooks. Consider how your whole family uses the kitchen and how your needs might change. For example, if you have teenagers at home, consider how they use the space. They need a place to grab quick snacks between activities, do homework at the island, or hang out with friends.
Plan your Layout: Make Sure There's Plenty of Storage and Pantry Space
Every family uses their kitchen differently, so there’s no single “perfect” layout. Focus on how you move through the space. For example, where do you put your groceries down when you come in the door? Is there room for two people to cook together (if that's something you need)? A good layout should make your kitchen easy to use.
In one Edmonton renovation, the original neo-angle island consumed a lot of floor space and made the kitchen feel crowded whenever several people tried to use it at once. We reworked the layout, replaced the awkward island configuration, and designed cabinetry that extended to the vaulted ceiling. The result gave the family more room to move, more usable storage, and a kitchen that could comfortably handle everyone at once.
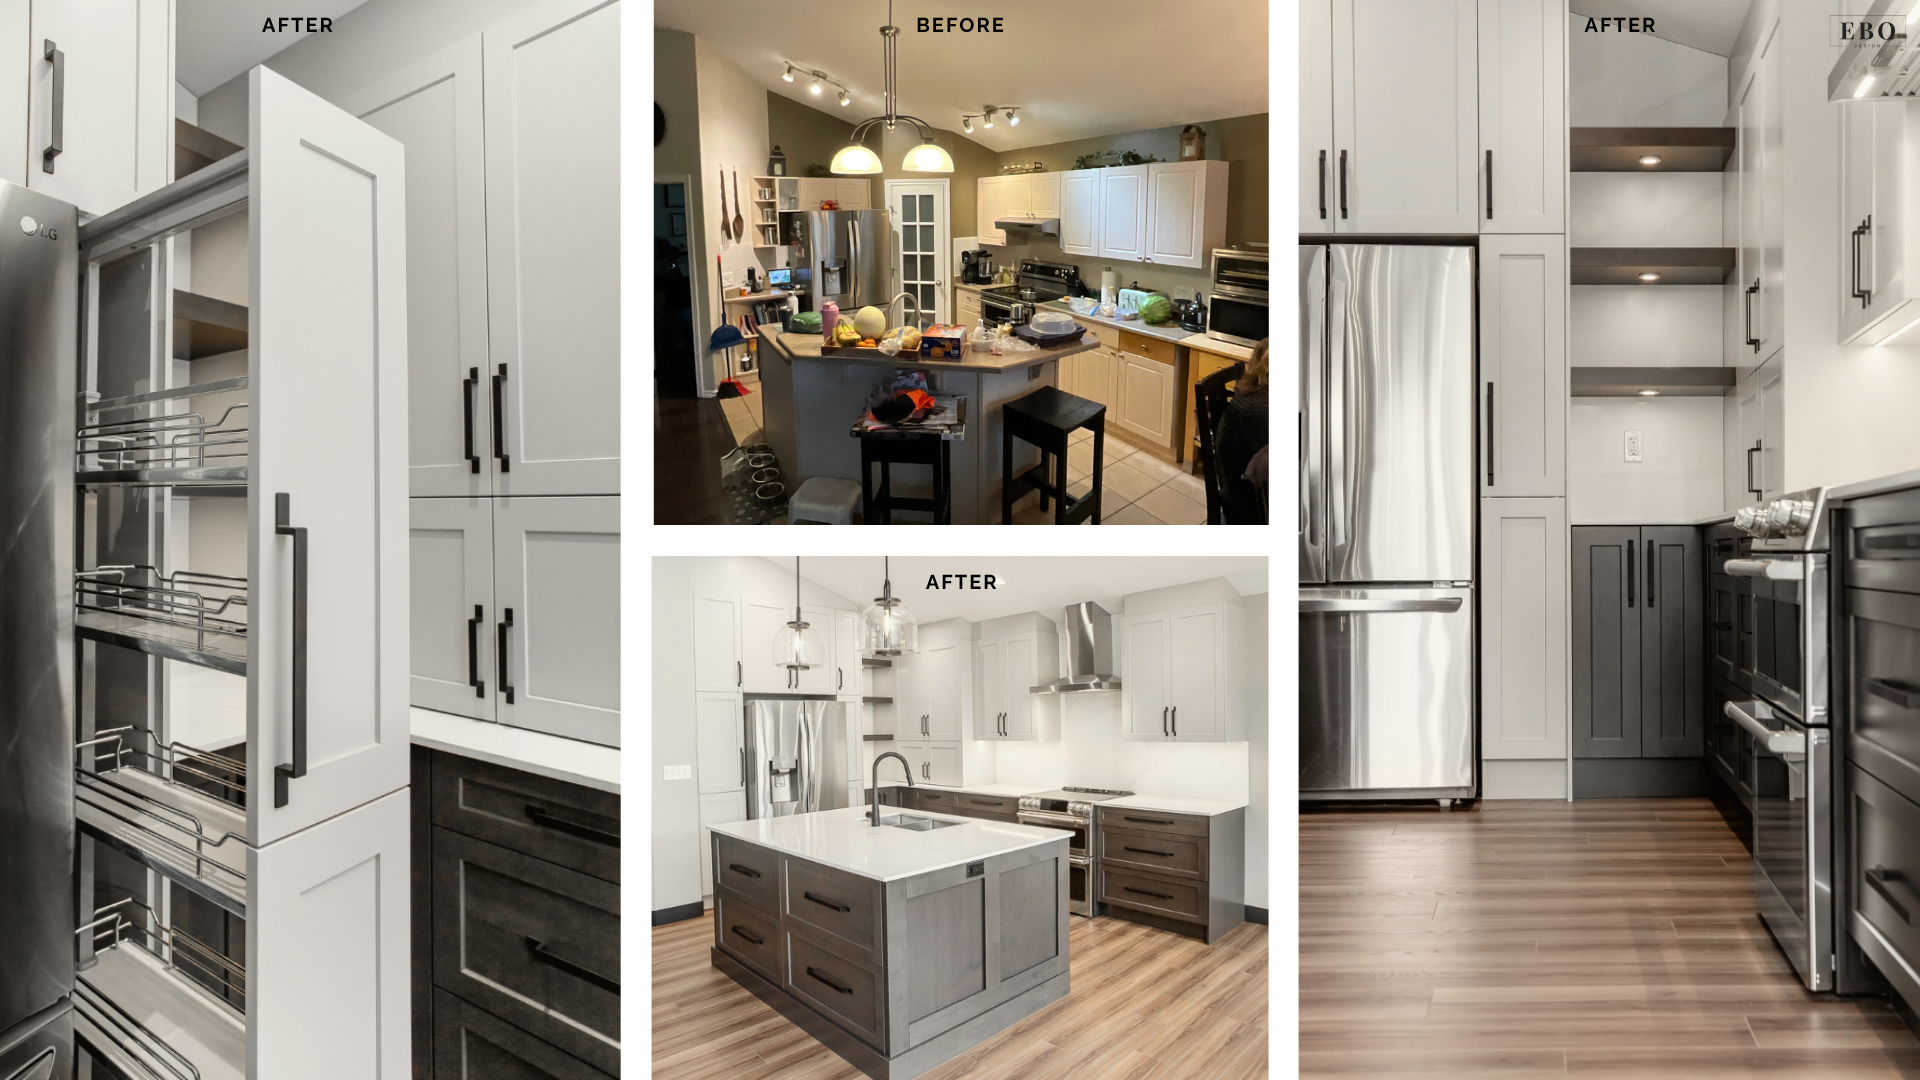
While you're planning, never (ever!) underestimate the importance of storage. This is true even if you're not a foodie or someone who collects kitchen gadgets. No one ever wishes they had less storage. Consider having deep drawers for pots, pans, and small appliances, pull-out organizers for pantry items, and dedicated storage for recycling, lunch supplies, or snacks to keep your counters clearer and your kitchen more organized.
One question that seems to be coming up more often: do I really need a kitchen island? The answer: Maybe. It really depends. For some of the kitchens we design, it gives you really valuable prep space. In others, it makes the room feel crowded. It’s all about what works for you, not necessarily about what’s trendy.
Design Tip: Give your kitchen island a test drive.
Thinking about a larger kitchen island? Mark out its footprint with painter's tape and live with it for a few days. It's a simple way to see whether the space will feel comfortable before making it permanent.
Choose Materials That Are Stylish and Functional
While it's easy to focus on how everything will look, it's just as important to think about how each material will perform in your day-to-day life, especially if it's being used a lot.
For example, if you love to cook and spend hours in your kitchen every week, high-gloss cabinetry may not be for you. Yes, they look amazing in photos, but they can quickly become very frustrating to maintain. On the other hand, if your kitchen is used primarily for entertaining, you may be willing to make a dramatic statement that requires a little more upkeep.
For example, in one farmhouse-meets-industrial kitchen, we extended quartz up the wall as the backsplash. It gave the room a more elevated look while also creating a durable, easy-to-maintain surface behind the main work areas.
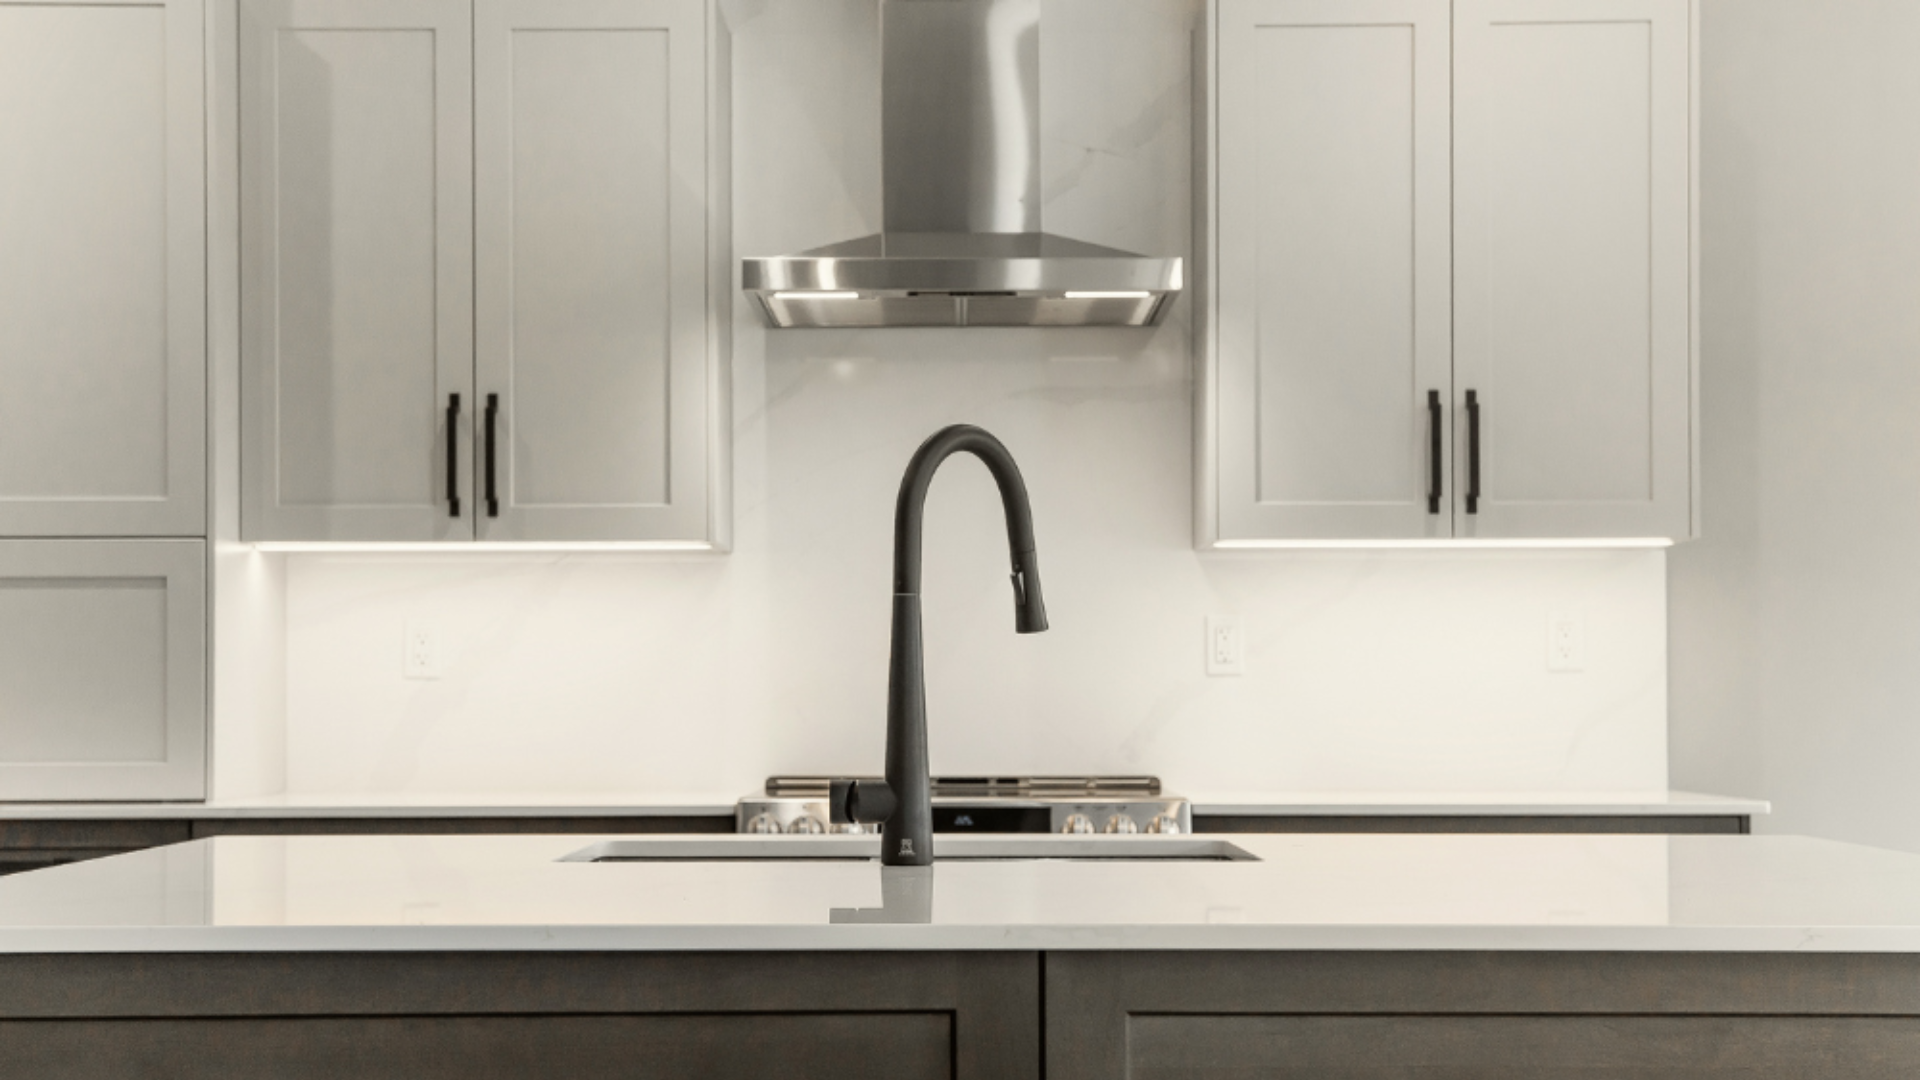
Every decision, from your countertops and cabinetry to your flooring, backsplash, and hardware, should strike a balance between style and practicality. They should look great and continue to work beautifully in the long run.
Design Tip: Look at your finishes in different lights
Before making final selections, bring samples of your materials into your space and view them at different times of day. Different types of lighting, both natural and artificial, can dramatically change how colours and textures appear, and seeing them in context will help you make more confident decisions.
Personalize Your Kitchen Design So It Feels Like You
Like any part of your home, your kitchen should feel like it's yours. Yes, we want it to be functional, but it's the fun and playful details that really make it memorable. One of the easiest ways to do this is by including art and meaningful objects. Those could be pieces you’ve collected, discovered while travelling, or simply love. These details add warmth and make the space feel lived-in.
Personalization isn't usually about one bold statement piece or piece of decor. More often than not, it's the result of many small decisions that all work together. The warmth of the wood, the shape of the cabinet profiles, the look of the hardware, and even the accessories you leave on the countertop all contribute to the overall feeling of your kitchen.
Our goal is to create the kitchen that still feels like home years from now because it reflects your personality and your lifestyle.
Design Tip: Look around the rest of your home before looking for kitchen ideas.
The colours, materials, artwork, and objects you already love often reveal more about your personal style than a folder full of other people’s kitchens.
Find your Dream Kitchen Inspiration with EBO Design
At EBO Design, every project starts with a conversation. Before we get into finishes or layouts, we talk about how you live, what’s not working in your current space, and what you’re hoping your kitchen could become.
If you’re still in the idea-gathering stage, take a look through our portfolio. You’ll find a mix of homes, styles, and challenges we’ve helped our clients work through, from making the most of smaller spaces to creating warm, functional family kitchens and new builds. No two projects are the same, because no two families are.
Some of our recent projects include:
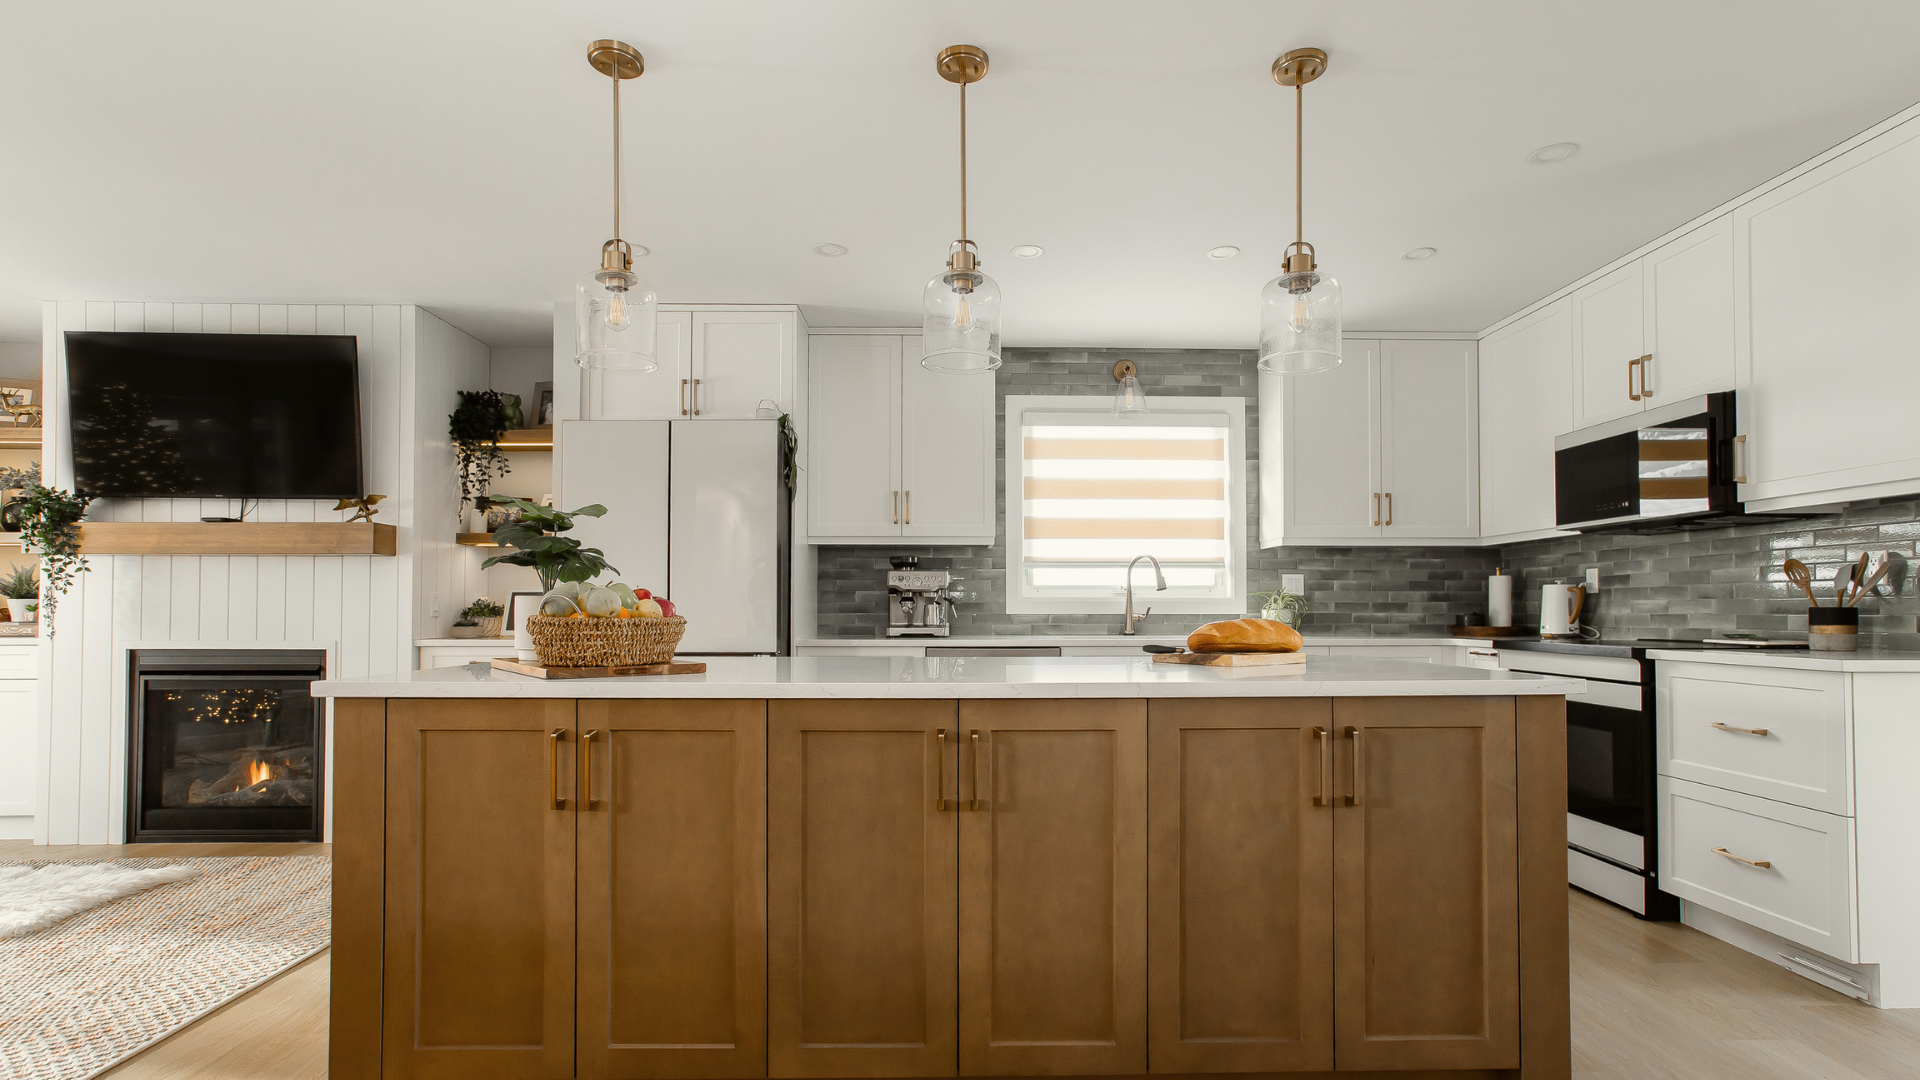
See how we expanded the kitchen, doubled pantry storage, and balanced an ambitious renovation vision with practical budget decisions.
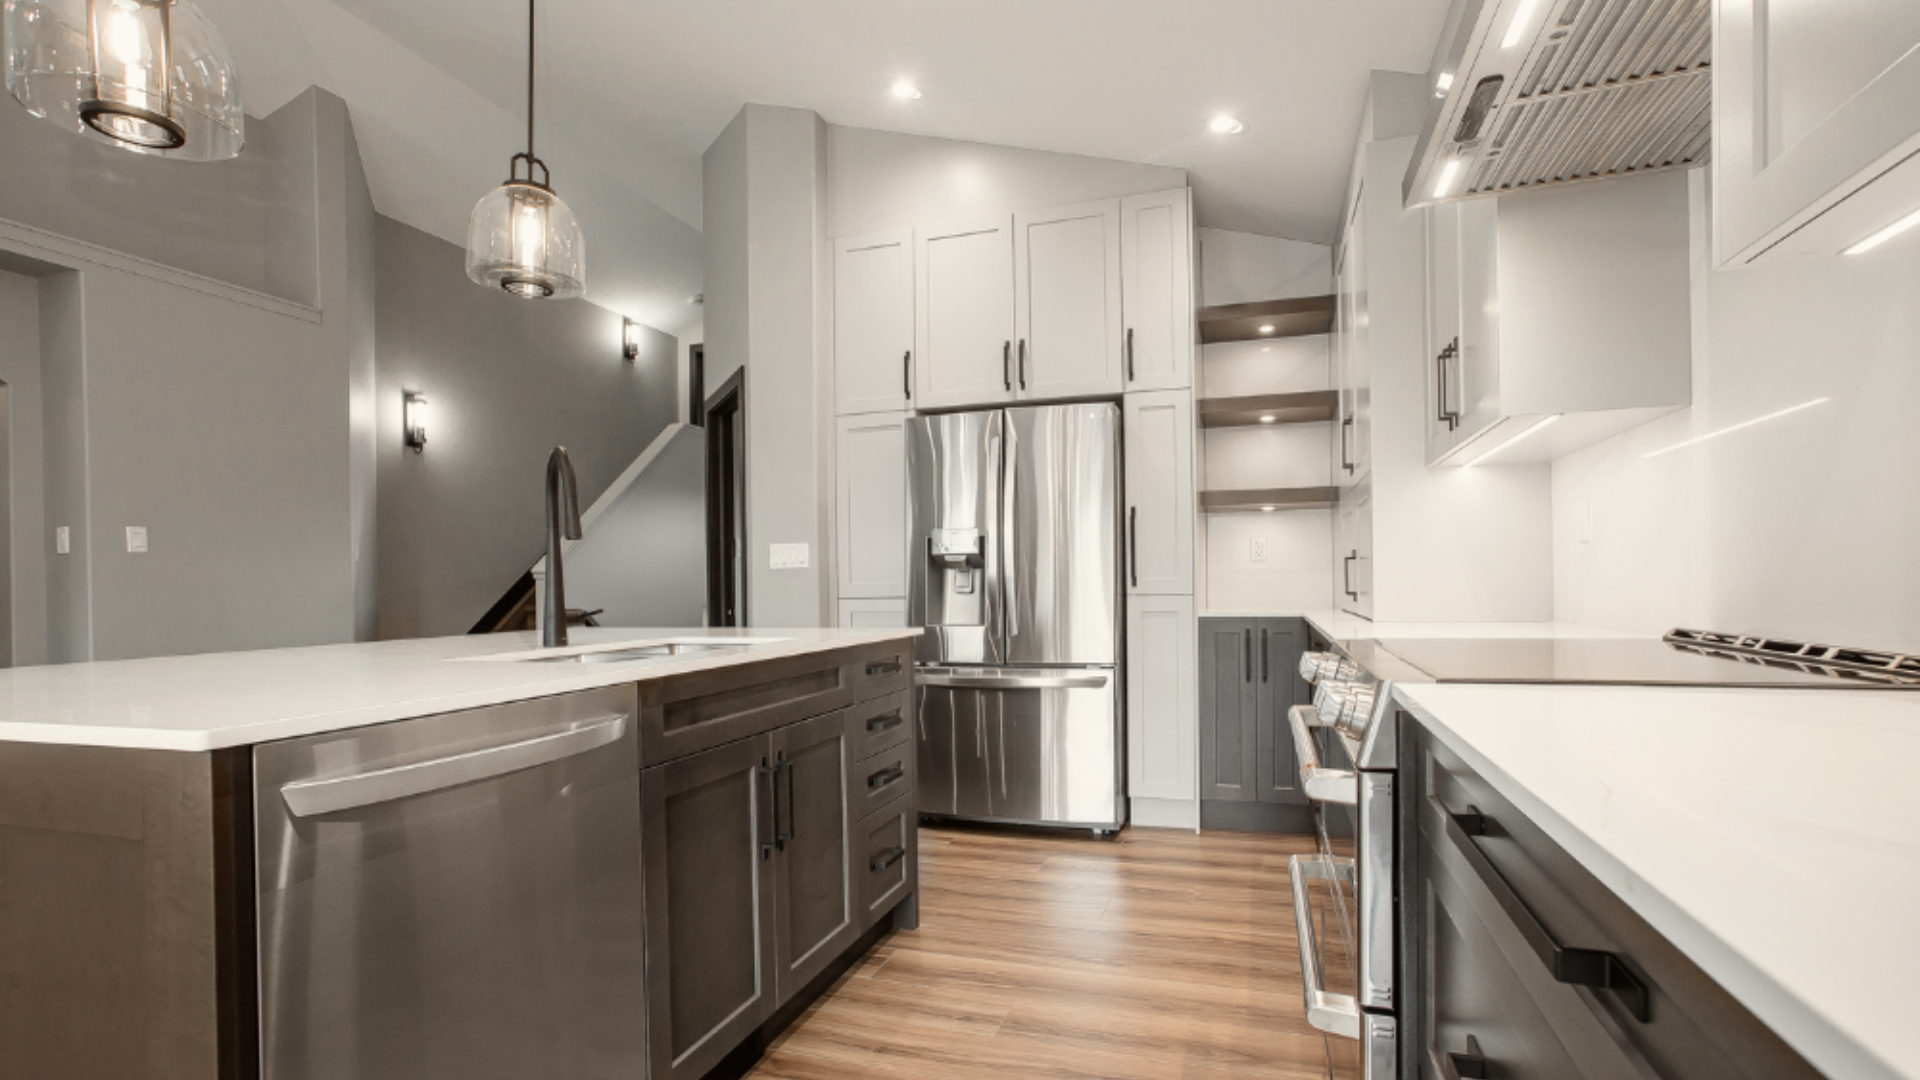
Discover how a redesigned island, ceiling-height cabinetry, and carefully chosen materials transformed an awkward 2000s kitchen into a space the entire family can use comfortably.
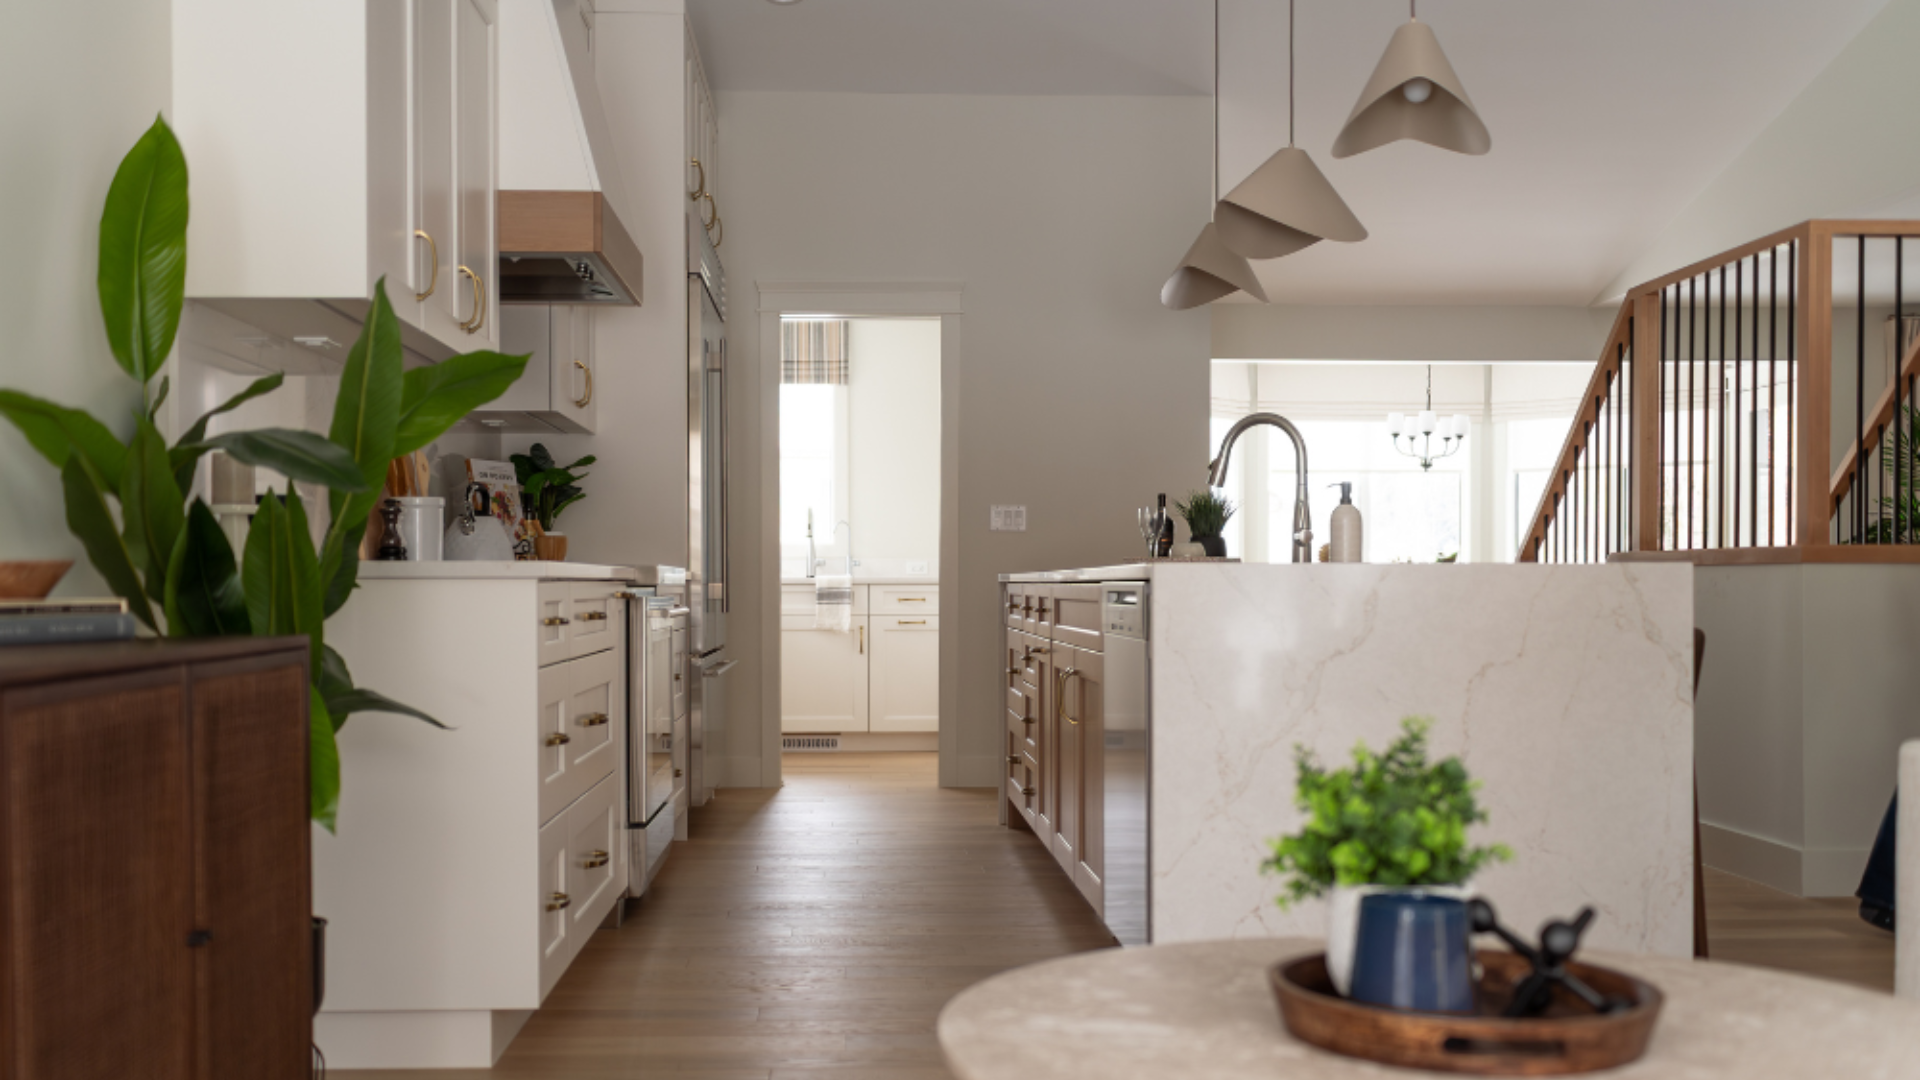
Tour a bright, warm kitchen designed around gathering, complete with flexible dining space, island seating, and a separate butler pantry.